Saturday, February 13, 2016

Islamic

Mohammad is the main figure-head of the Islamic Religion.  He lived from 570-632 CE.  Islamic religion was the foundation of Islamic design and there was a great variety in their designs in accordance to the region.  Mosques were the central facility for prayer and worship.  Mohammad's farm was the first mosque and was a prototype for the future mosques.  Some features of the mosque were covered halls of columns, a courtyard, and a perimeter wall.  It served as a place of prayer where worshipers would come in and pray to God on their knees, all while facing Mecca.

One of the prayer halls was the Great Mosque of Kairouan, built some time between 820-836 CE.  It contained classic capitols with Islamic arches, including a horseshoe arch.  It was the most famous ancient mosque in Tunisia, North Africa.  Other examples of mosques were that of Persian architecture, including ones from Istanbul, Turkey, and Constantinople.  The mosque of Sultan Ahmed, also known as the blue mosque, was built between 1609-1617.  It consisted of one main dome, six minarets, and eight secondary domes.  The patterns found in the architecture were a result of patterns that originated in textiles such as carpets.  In addition, there are over 20,000 hand made tiles in the mosque and over 50 tulip designs.  It is also made up of 200 stained glass windows and geometric decoration.

Indian architecture was very elaborate as well and one excellent example of their grand and ornate designs can be seen in the Taj Mahal.  It was ordered to be built by Mughal Emperor Shah Jahanupon the death of his wife, Mumtaz Mahal. The white, domed, marble moswas built from 1632-1648 CE.  The Taj Mahal was seen as an earthly replica of the house of Mumtaz in paradise.

Alhambra is a large palace and fortress complex built in 1250-1360 CE in Granda, Spain.  It was built by Ibn Ahmar and incorporates an arabesque design which is seen through the Acanthus leafs and vines.  The most notable feature of the Alhambra are the muquarnas-filled arches and domes found throughout the palace.

Past 

 

Present


Extra Credit: https://www.youtube.com/watch?v=WdzTuMbH2LM

Romanesque

  The Romanesque period was ruled by Charles the Great in 800 AD.  This was a time where learning and the arts were encouraged, schools and monasteries were established, Roman literature was copied and preserved, and finally, building was encouraged through the use of technology of Roman structures.

Little architecture was built before 1000 AD, however, a minimum of 1,587 churches were built between 1000-1100.  In addition, the religious movement was also strong during this time and they initiated pilgrimages to Christian shrines.

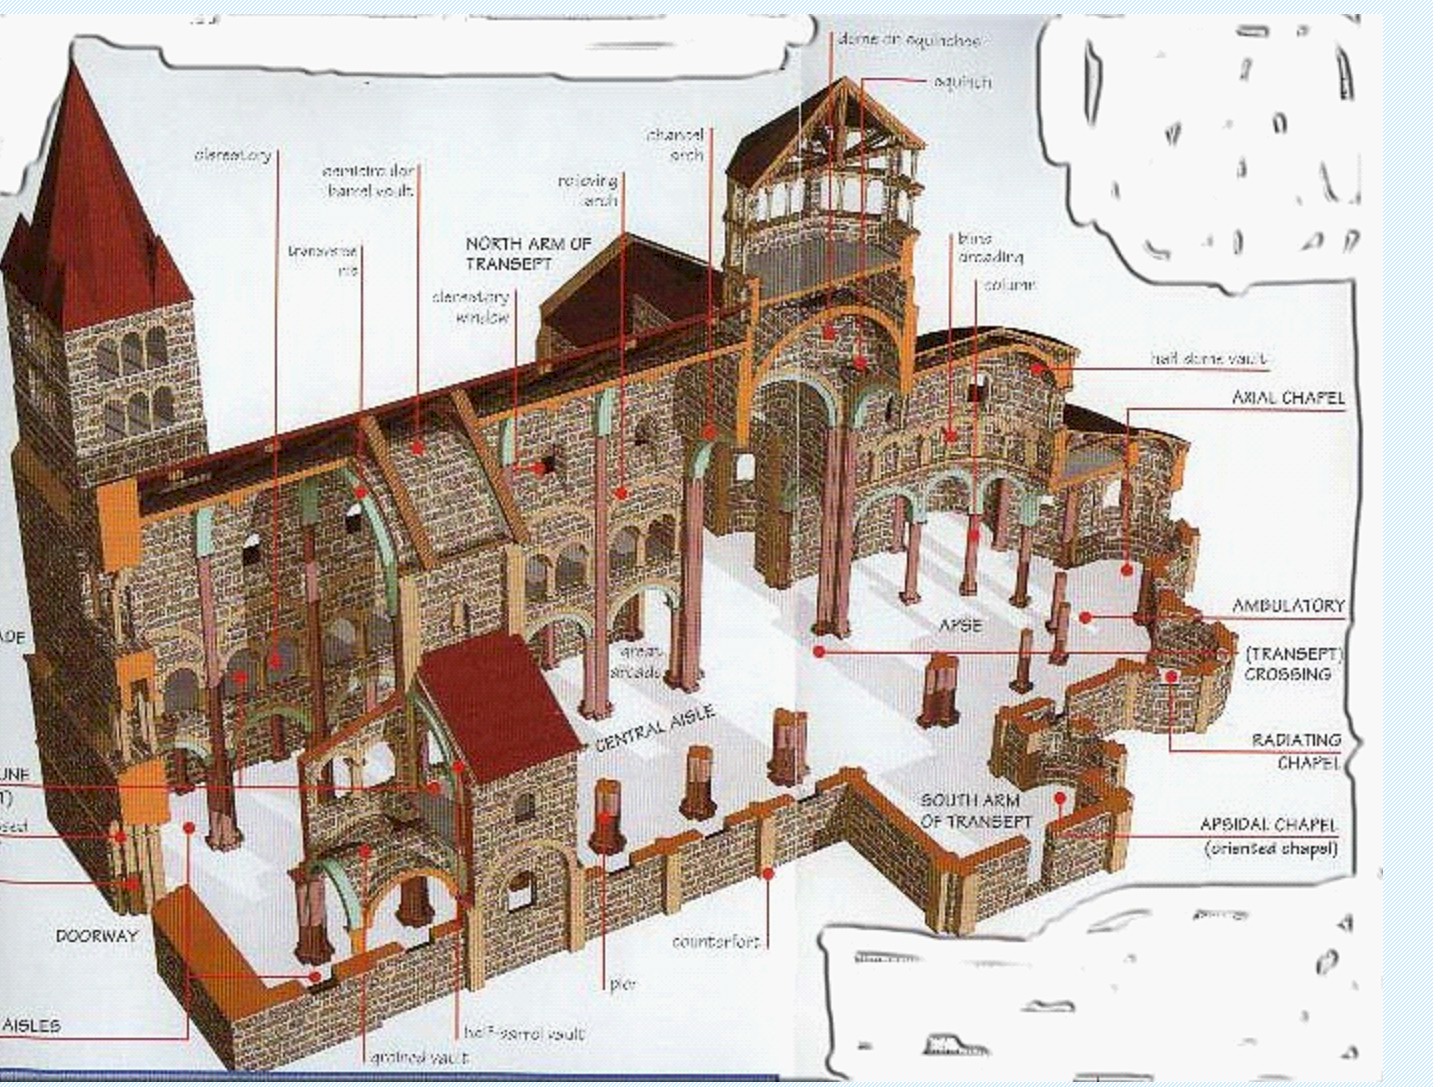
Some of typical and reoccurring features of Romanesque Churches were semicircular arches and vaults; the nave, transept, and apse were modified for a better space; a side chapel was added in the transept; and they were influenced by the early Christian Basilica.  A choir was also added, as well as including multiple aisles and vaulting.  The space was created to be larger to hold more worshipers and better lighting was provided.  The roofs of the churches were masonry, not wood, they had rich tapestries hung around, gilded sculptures, and the walls were painted in rich greens, blues, purples, and golds.

St. Bernard established a monastery at Fontenay in 1118.  It produced goods such as wool and iron.  It had an overall austere appearance, and there were blank walls above the slightly pointed nave arcades.  It is a great example of religious and economic force.

The Pisa Baptistery in Pisa, Italy includes 3 free standing buildings, a cross shaped cathedral, a cylindrical baptistery, a tall Canpanile, and was made of local marble.

A lot of the Romanesque ornament is stone carvings.  The believed in rewards of virtue and punishment of vice.  Furthermore, they show Christ draped in swirled clothing, extending his hands to the various people groups of the world.

Finally, Romanesque residential design was drafty, wet, and dark.  There was a center fire in the great hall, and many homes were made from wood, brick, mud, twigs, and contained dirt floors.


Past


Present


Extra Credit: https://www.youtube.com/watch?v=grz69X4sZLQ

Sunday, February 7, 2016

Peer Reviews: Byzantine

Angie- Her blog was very informing and nicely laid out.  It was well organized which made it easy to follow.

Rachael- Her blog helped me to understand this period a bit more.  She covered all the main points of this time and her blog was well written.

Peer Reviews: Early Christianity

Holli- Her content was very thorough and well informed. Overall she did a great job describing this period.

Katie- Her pictures tied in well with the information.  It was easy to read through and well written.  I especially liked how she mentioned more about St. Peter's Cathedral in Rome and the Sant' Applinare in Classe.

Saturday, February 6, 2016

Byzantine

 The Byzantine period was from 330-1453 CE and was the longest political entity in European history.  It was associated with the Eastern culture and influenced by the Greeks and Orient.  The Byzantine Empire was a secular leadership and religion.  Constantinople eventually became the capital of the Roman empire.

Emperor Justinian reigned in 527 CE.  During this time the basilica plan changed to a more centralized plan and the east dome was combined with the square base of the classical temple of the west.  The domed basilica was the new and popular architectural type.  Pendetives were also up and coming in the construction of buildings.  The pendetives supported the dome on a square base and were frequently constructed of bricks or light, porous stone.

The Hagia Sophia, also known as the Church of the Holy Wisdom is the main cathedral of Constantinople.  It is a central plan with a circle of windows where east meets west.  The massive dome gives a sense of importance to the exterior.  The architects of this building were Anthemius of Tralles and Isidoe of Miletusgeometricians.

Most of the architecture included multiple domes, round arches and arcades, central planning including the Greek Cross Plan, gold mosaics or lapis backgrounds, and alternating stone colors or stone and brick.  In addition, vaults were seen throughout as well as columns.  There was a seperation of church interiors into the church and nave.  The Byzantine design inspired Romanesque, Islamic, and Gothic architecture.

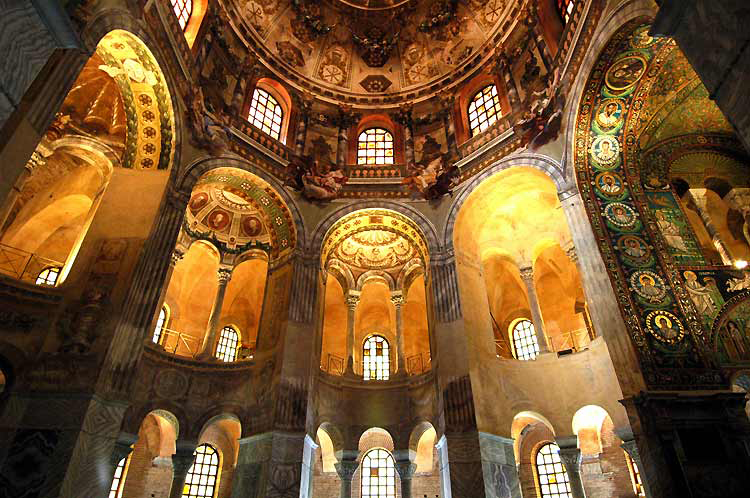
Byzantine interiors were adorned with marble, frescos, mosaics, and alabaster.  The floor was tiled in marble often with geometric designs and patterns.  The only structure remaining from this time period are churches or temples.


Past


Present
 

Extra Credit:https://www.youtube.com/watch?v=TWhGeDUSu-s

Early Christianity

Early Christianity ranged from about 330-800 CE.  It began with the death of Christ in ancient Judea which is an eastern outpost of the Roman Empire.  This specific Religion posed a threat to the emperor, in that Christians could not declare the divinity of the emperor.  Because of this refusal, the early Christians were persecuted.

Christianity promoted access to God and although it was basically and underground religion, many people still chose to practice it; consisting mainly of those in the lower class.

Finally, in 313 CE, the emperor Constantine legalized Christianity through the Edict of Milan.  Christians at last, were able to have houses of worship and display their holy artifacts.

Due to the rising number of believers, the early Christians were in need of new facilities for worship.  They used to gather in Roman temples, homes, or other existing buildings.  However, the temples were not built to accommodate large groups or taking of the Eucharist.  

The new buildings were referred to either as basilicas or cathedrals, depending on the shape and architectural structure.  Some characteristics of early Christian architecture included centrally planned buildings, separate baptisteries, clerestory windows, entrances of the church on the opposite apse, and the separation of the interior into nave and flanking aisles.

One of the more well known cathedrals was Old St. Peter's Cathedral Rome.  The interior is very intricate and elaborate, covered with frescos of biblical accounts.  The exterior on the contrary, is not as detailed but rather plainly decorated.  It' contains masonry walls, a wood roof, clerestory windows, and a wood truss ceiling.  The total length of the Cathedral is 700 feet. 

Another form of architecture is Sant' Apllinare in Classe-Ravenna ranging from 535-538 CE.  This structure is defined by geometric volume, 24 columns, mullion windows, triumphal arch, and semi vaulted apse with mosaics. 

There are very few examples of Christian furniture, but from what has been found, their pieces were very elaborate.  They followed the Roman style and were elaborate and richly decorated with jewels.  Storage within the church structure was one of the more important furniture items of this period.

Motifs that are seen during this period were crosses, doves, fish, grapevine, and lambs.  The decorative arts consisted of paintings, murals, and frescos.  They incorporated images of Christ, the apostles, and Mary.

Past


Present


Extra Credit: https://www.youtube.com/watch?v=svVc3i71uQk

Sunday, January 31, 2016

Peer Reviews: Rome

Madelyn- I like how she covered all that we had discussed in class.  Getting to read her post was like a review and helped me to remember and retain the information.

Lisa- Her information was well organized and easy to follow.  It flowed well together, was detailed, and her pictures and videos tied in nicely with the rest of the post.